
Open-Plan Living: The Trade-Offs Homeowners Don't Always See Coming
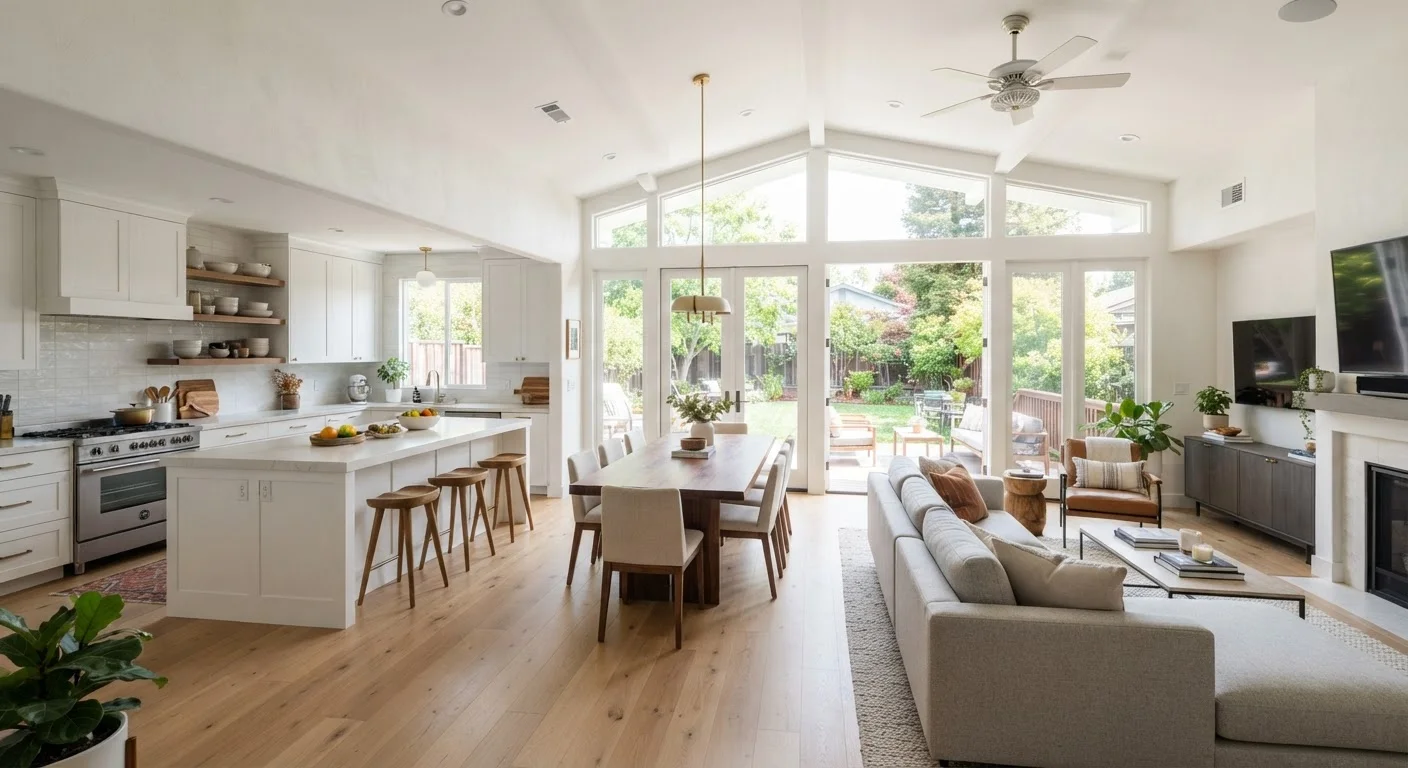
Photo credit: SearchLynk.net | Search Made Easier
In this article
Removing walls to open up a floor plan changes more than aesthetics. Here's an honest look at what you gain and what you give up.
Key Takeaways
- Removing walls improves sightlines and social flow but permanently eliminates acoustic privacy.
- Open layouts can complicate HVAC efficiency and increase heating and cooling costs.
- Load-bearing wall removal requires a licensed structural engineer and proper permits.
- Noise, odors, and visual clutter travel freely through open spaces and affect daily comfort.
- Resale value impact varies by market and buyer preferences - it is not universally positive.
Improves social flow and family connectivity
Merged kitchen, dining, and living spaces make it easier to interact across activities - cooking and conversation happen simultaneously rather than in isolation.
Maximizes natural light throughout the space
Removing interior walls allows daylight from exterior windows to reach deeper into the home, brightening areas that were previously dim.
Makes the home feel larger without adding square footage
Continuous sightlines across a merged floor plan create a perception of spaciousness that compartmentalized rooms cannot match, even at the same total area.
Better supervision of children during daily activities
Parents cooking in an open kitchen can maintain a clear line of sight to children playing in an adjacent living area, reducing the need to move between rooms.
Creates flexible, multipurpose entertaining space
A merged area accommodates larger gatherings more naturally, allowing hosts and guests to move fluidly between kitchen, dining, and seating zones.
Noise travels freely with no barriers
Television, kitchen appliances, and phone calls fill the entire shared zone. Households with different schedules or work-from-home needs often find this the most persistent source of friction.
Cooking odors permeate the entire living area
Without a closed kitchen door, smells from cooking spread into seating and dining zones immediately. Ventilation requirements are higher than most homeowners anticipate.
Reduced wall space limits storage and furniture options
Walls that once held built-ins, bookshelves, and art disappear. Open layouts require deliberate storage planning to prevent visual clutter across the entire shared space.
Heating and cooling costs typically increase
Climate control is less efficient when a single large zone must reach a uniform temperature regardless of which areas are actually in use.
Structural work requires permits and professional assessment
Load-bearing wall removal is regulated in most jurisdictions. Skipping permits creates legal liability, insurance complications, and problems during future home sales.
Visual clutter becomes impossible to contain
A messy kitchen counter or work surface is visible from every seat in the open space, making tidiness a more constant requirement than in compartmentalized layouts.
Why Open-Plan Layouts Became So Popular
Open-plan living - removing interior walls to merge the kitchen, dining room, and living area into a single continuous space - became a dominant design preference in American homes over the past few decades. The appeal is easy to understand: natural light penetrates deeper into the home, sightlines extend across the entire ground floor, and the layout encourages family members and guests to share the same space rather than dispersing into separate rooms.
For parents supervising young children while cooking, or households that frequently entertain, the functional advantages are immediate. The merged footprint can also make a modest home feel significantly larger without adding square footage.
But popularity can obscure downsides that only emerge after you're living in the space. Before committing to a wall removal, it's worth weighing what you gain against what you give up permanently.
The Real Advantages of Opening Up a Floor Plan
Improves social flow and family connectivity
Merged kitchen, dining, and living spaces make it easier to interact across activities - cooking and conversation happen simultaneously rather than in isolation.
Maximizes natural light throughout the space
Removing interior walls allows daylight from exterior windows to reach deeper into the home, brightening areas that were previously dim.
Makes the home feel larger without adding square footage
Continuous sightlines across a merged floor plan create a perception of spaciousness that compartmentalized rooms cannot match, even at the same total area.
Better supervision of children during daily activities
Parents cooking in an open kitchen can maintain a clear line of sight to children playing in an adjacent living area, reducing the need to move between rooms.
Creates flexible, multipurpose entertaining space
A merged area accommodates larger gatherings more naturally, allowing hosts and guests to move fluidly between kitchen, dining, and seating zones.
The social and functional benefits of open-plan layouts are genuine. A merged kitchen-living area means whoever is cooking isn't isolated from the rest of the household - conversation flows naturally, and supervision of children becomes easier without constant movement between rooms.
Natural light is another meaningful gain. Exterior windows that once illuminated only one room can now brighten an entire shared zone, reducing reliance on artificial lighting during daylight hours. This can also improve how a home feels to prospective buyers, though buyers often overlook practical details beyond surface appeal when touring homes.
The Trade-Offs Homeowners Often Underestimate
Noise travels freely with no barriers
Television, kitchen appliances, and phone calls fill the entire shared zone. Households with different schedules or work-from-home needs often find this the most persistent source of friction.
Cooking odors permeate the entire living area
Without a closed kitchen door, smells from cooking spread into seating and dining zones immediately. Ventilation requirements are higher than most homeowners anticipate.
Reduced wall space limits storage and furniture options
Walls that once held built-ins, bookshelves, and art disappear. Open layouts require deliberate storage planning to prevent visual clutter across the entire shared space.
Heating and cooling costs typically increase
Climate control is less efficient when a single large zone must reach a uniform temperature regardless of which areas are actually in use.
Structural work requires permits and professional assessment
Load-bearing wall removal is regulated in most jurisdictions. Skipping permits creates legal liability, insurance complications, and problems during future home sales.
Visual clutter becomes impossible to contain
A messy kitchen counter or work surface is visible from every seat in the open space, making tidiness a more constant requirement than in compartmentalized layouts.
The same openness that enables connection also eliminates separation. Sound - television audio, kitchen appliances, phone calls - moves freely through an open space with nothing to absorb or block it. Households where members work from home, keep different schedules, or have different noise tolerances often find this the most disruptive adjustment.
Cooking odors are similarly unrestricted. In a traditional layout, a closed kitchen door contains smells; in an open plan, they drift into every corner of the shared space. Ventilation hood capacity matters far more in open layouts than most homeowners anticipate before renovation.
Storage and organization also change fundamentally. Walls that once held built-ins, shelving, and furniture placement options disappear. The visible-versus-hidden storage decision becomes more consequential when clutter in one zone is visible from every other. Open-plan households with mixed organizational habits can find this particularly challenging - a dynamic explored in depth when shared spaces meet different standards.
When Open-Plan Layouts Affect Resale Value
The assumption that open-plan layouts universally boost resale value is not always accurate. Buyer preferences vary by region, household composition, and era of construction. In some markets, buyers with young families or home-office needs actively seek homes with defined rooms. If resale is a consideration, consult a local real estate professional about what buyers in your specific market currently prefer before committing to irreversible structural changes.
Structural and Regulatory Realities
Many interior walls are load-bearing - meaning they carry structural weight from the floors or roof above. Removing a load-bearing wall without proper support causes serious structural damage. Identifying which walls are load-bearing requires a licensed structural engineer or qualified contractor; visual inspection alone is not reliable.
In most jurisdictions, removing a load-bearing wall requires a building permit and inspection. Skipping this step is not a shortcut - it creates liability issues, may violate homeowner's insurance terms, and can complicate a future home sale. Renovation myths like 'permits just slow things down' cause real financial and legal harm when acted upon.
Even non-load-bearing walls may contain electrical wiring, plumbing, or HVAC ducts that must be rerouted - adding cost and complexity. Budget accordingly and get multiple contractor estimates before committing.
~50%
Of interior walls may be load-bearing
Structural engineers commonly note that many homeowners cannot reliably identify load-bearing walls without professional assessment, making inspection essential before any removal.
10-30%
Potential HVAC efficiency reduction in open layouts
Industry estimates suggest open-plan spaces can require meaningfully more energy to heat and cool compared to equivalent square footage with compartmentalized rooms, though results vary by climate and system type.
Energy Efficiency and Climate Control
Heating and cooling an open-plan space is inherently less efficient than conditioning separate rooms. Closed rooms allow you to direct climate control where it's needed; an open layout means the entire merged zone must reach the same temperature, regardless of whether all areas are occupied.
HVAC systems sized for a compartmentalized floor plan may underperform in an open layout. Before removing walls, consult an HVAC professional about whether your current system has sufficient capacity, and factor any upgrade costs into your total project budget. Zoning systems - which allow different areas to be heated or cooled independently - can partially offset this, but add installation expense.
Is It the Right Choice for Your Household?
Open-plan living works well when the people sharing the space have compatible habits, similar schedules, and a genuine preference for togetherness over separation. It works less well when household members need quiet zones, have young children on different sleep schedules, or rely on distinct room functions for work-from-home arrangements.
If your primary motivation is making a smaller home feel larger, there are alternatives worth exploring - thoughtful storage strategies for compact spaces and strategic furniture placement can expand perceived square footage without permanent structural changes.
If you do move forward, do so with professional structural assessment, verified permits, and realistic expectations about the acoustic and organizational adjustments ahead. The result can be a genuinely improved living environment - but only when the trade-offs are understood from the start.

Author
Home & Garden Editorial Team
Home & Garden Editorial Team is the collective byline for our editorial team and contributor network. Articles published under this byline or an editorial pen name are researched, written, and reviewed according to our editorial standards for clarity, consistency, and independence before publication.
View all articles →