
Permits, Inspections, and Code: The Renovation Paperwork Most Homeowners Skip
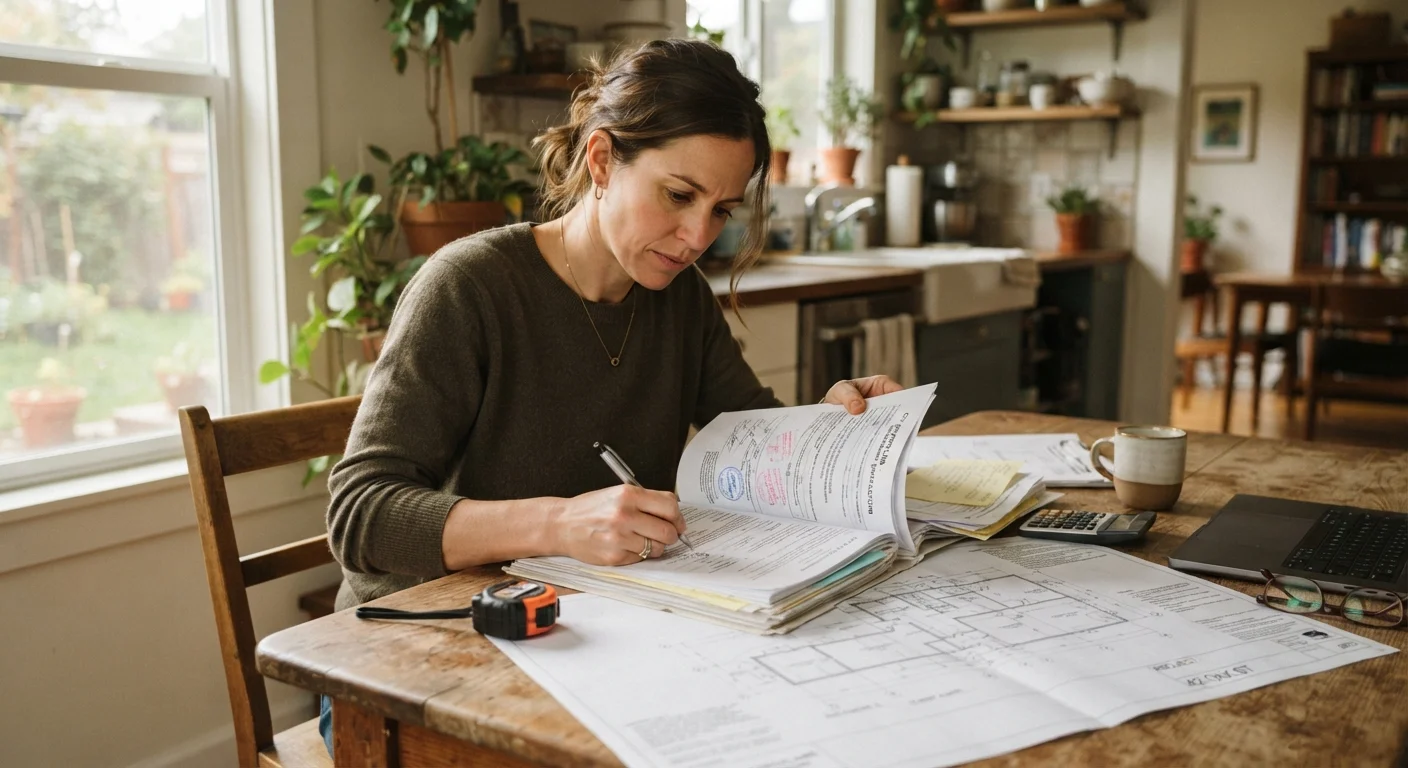
Photo credit: SearchLynk.net | Search Made Easier
In this article
A plain-language breakdown of when permits are required, what inspectors look for, and why skipping this step can cost you later.
Key Takeaways
- Permits are required for most structural, electrical, plumbing, and HVAC work - not just major additions.
- Skipping permits can create problems during home sales, insurance claims, and future renovations.
- Inspections are not obstacles; they are a built-in quality check protecting you as the homeowner.
- Requirements vary by municipality - always verify with your local building department before starting work.
- Unpermitted work may need to be demolished or redone to meet code, at your own expense.
Why Permits Exist - and Who They Actually Protect
Permits aren't bureaucratic red tape invented to slow down homeowners. They exist because construction work - done poorly or to outdated standards - poses real risks: electrical fires, structural failures, carbon monoxide hazards, and flooding. Local building codes set minimum safety thresholds, and the permit process is how those standards get enforced.
Here's the part many homeowners miss: permits primarily protect you. When work is inspected and approved, you have documented proof that it was done to code. That matters when you sell your home, file an insurance claim, or hire someone to build on top of existing work years later. Skipping permits shifts all of that risk onto you - quietly, until it becomes a problem at the worst possible moment.
It's a common misconception that permits mostly slow projects down. Renovation myths like this one persist, but the reality is that inspections are typically scheduled within days and add minimal delay when planned for in advance.
Which Projects Usually Require a Permit
Not every renovation triggers a permit requirement, but more projects do than most homeowners assume. As a general rule, any work that affects the structural integrity of your home, or touches electrical, plumbing, or HVAC systems, is likely to require one. Cosmetic updates - paint, flooring, cabinet hardware - typically do not.
~36%
U.S. homeowners unaware permits were needed
A survey by the National Association of Realtors found a significant share of homeowners were unaware that permits were required for common renovation projects they had already completed.
Varies
Permit cost as a share of project cost
Permit fees typically range from a flat rate of under $100 to a percentage of total project value - often 0.5% to 1% - depending on jurisdiction and project type.
50 states
Jurisdictions with independent code adoption
Every U.S. state and most municipalities adopt and amend model building codes independently, meaning requirements for the same project type can differ significantly by location.
Common projects that usually require permits in most U.S. jurisdictions include:
- Adding or removing walls (especially load-bearing ones)
- Electrical panel upgrades or new circuit installation
- Plumbing additions or rerouting (not simple fixture swaps)
- Water heater replacement
- HVAC system installation or major modification
- Deck or porch construction
- Garage conversions or ADU (accessory dwelling unit) creation
- Roof replacement (varies widely by location)
- Basement finishing that adds habitable space
Projects that often do not require permits include painting, installing flooring, replacing like-for-like fixtures (same location, same capacity), and minor landscaping. But "often" is not "always" - local rules vary significantly.
If you're unfamiliar with the terminology in your permit application or contractor's scope of work, a homeowner's glossary of renovation terms can help you decode the language before you sign anything.
How the Inspection Process Works
Once a permit is issued, inspections are scheduled at defined stages of the project - not just at the end. This is intentional: an inspector needs to see certain work before it's covered up by drywall or flooring. Skipping an intermediate inspection can mean being required to open walls later.
Typical inspection stages for a larger renovation might include:
- Rough-in inspection: Framing, rough electrical, rough plumbing, and HVAC rough-in are checked before insulation or drywall goes up.
- Insulation inspection: Verifies proper R-value (insulation effectiveness rating) and placement.
- Final inspection: Confirms all completed work matches the approved plans and meets code. A passed final inspection results in a Certificate of Occupancy or a sign-off on your permit.
Inspectors are not adversaries. Their job is to confirm the work is safe - not to penalize you for minor issues. Many inspection "failures" are small corrections that get resolved quickly. The key is scheduling inspections at the right time and not racing ahead before approval is granted.
Keep Your Permit Records Permanently
Store all issued permits, inspection reports, and sign-off documents with your home's permanent records - not just until the project is done. Future buyers, contractors, and insurance adjusters may request them years later. A simple folder in a fireproof box or a scanned digital archive works well.
What Unpermitted Work Can Cost You Later
The consequences of skipping permits tend to surface at the worst times - during a home sale, after a disaster, or when new contractors discover previous work that doesn't meet code.
When you sell your home, buyers (and their agents and inspectors) can often identify unpermitted work. Lenders may refuse to finance a home with significant unpermitted additions. In some cases, sellers are required to disclose known unpermitted work - and buyers can walk away or negotiate a lower price to account for the liability they're inheriting.
Insurance is another vulnerability. If an unpermitted addition or system modification is linked to a claim - say, a fire traced to non-code electrical work - your insurer may have grounds to reduce or deny the payout.
Perhaps most expensive: municipalities can require unpermitted work to be brought up to current code or demolished entirely, at the property owner's expense. There's no grandfather protection for work that was never approved in the first place.
Before you hire anyone for renovation work, it's worth understanding what to ask a contractor about permits and licensing before signing a contract. And if you're purchasing a home rather than renovating one you own, unpermitted additions are exactly the kind of issue buyers often overlook during tours.
This article provides general educational information about building permits and inspections. Requirements vary by location. Always verify permit requirements with your local building department and consult a licensed professional for work involving electrical, structural, plumbing, or other regulated systems.
Frequently Asked Questions

Author
Home & Garden Editorial Team
Home & Garden Editorial Team is the collective byline for our editorial team and contributor network. Articles published under this byline or an editorial pen name are researched, written, and reviewed according to our editorial standards for clarity, consistency, and independence before publication.
View all articles →