
Load-Bearing Walls: What They Are and Why Removing One Is Never Simple
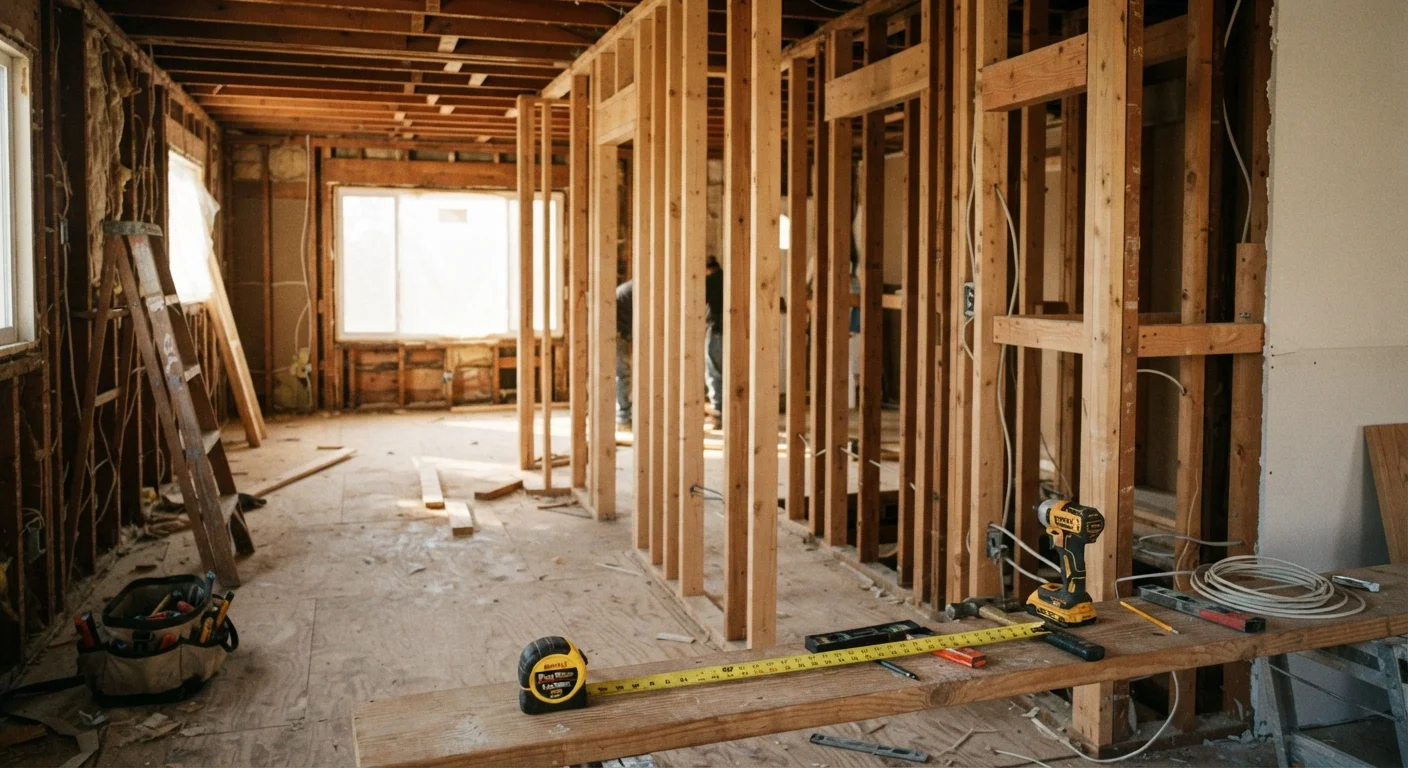
Photo credit: SearchLynk.net | Search Made Easier
In this article
Understand what makes a wall load-bearing, how to identify one, and why this distinction matters before any renovation.
Key Takeaways
- Load-bearing walls carry structural weight; partition walls only divide space.
- Location, framing direction, and foundation alignment are key clues to a wall's role.
- A structural engineer or licensed contractor must assess a wall before removal.
- Removing a load-bearing wall without a beam and proper support can cause collapse.
- Permits are almost always required when removing or modifying a load-bearing wall.
- Open-plan renovations are achievable - but they require professional planning.
The Difference Between Load-Bearing and Partition Walls
Every wall in your home falls into one of two categories: load-bearing or partition. The distinction matters enormously the moment you consider any renovation that involves opening up space.
A partition wall does exactly what the name suggests - it partitions a room. It carries no structural weight and could, in theory, be removed with relatively straightforward carpentry work (though permits and professional evaluation still matter). A load-bearing wall, by contrast, is part of the structural system that keeps your home standing. It channels the weight of everything above - roofing materials, rafters, upper floors, and the walls above - downward to the foundation.
For a broader look at construction vocabulary, see our renovation terms glossary.
Older Homes May Have Unexpected Framing
Homes built before the 1970s were often constructed using framing methods that don't follow the conventions of modern platform framing. Balloon framing, for instance - common in late 19th and early 20th century homes - runs studs continuously from the foundation to the roof line. This makes load paths harder to read visually. If your home is more than 50 years old, engage a structural engineer rather than relying on general rules of thumb.
How to Identify a Potentially Load-Bearing Wall
Homeowners often want to know if they can spot a load-bearing wall themselves. While no visual check replaces a professional assessment, several clues are worth understanding.
- Perpendicular to floor joists: A wall running at a right angle to the floor joists is more likely to be load-bearing, since it provides support along the joists' span. Walls running parallel to joists are more often partitions.
- Centered in the home: Walls near the middle of a house's footprint frequently carry load from the roof or upper floors above them.
- Directly above a beam or foundation wall: If you can access a basement or crawl space, check whether a wall above aligns with a beam or a foundation wall below. That alignment is a strong structural signal.
- Stacked across floors: When walls on the second floor sit directly above walls on the first floor, both are likely part of the same load path.
These are indicators, not definitive answers. Wall framing varies by construction era, architectural style, and local building practices. Always have a licensed contractor or structural engineer evaluate the wall before any work begins.
~$3,200-$10,000+
Typical cost range for load-bearing wall removal
Estimates from US contractors vary widely based on wall length, beam type, permit fees, and finish restoration - always get itemized quotes.
Most jurisdictions
Require permits for structural wall removal
Building departments across the US treat load-bearing wall alterations as structural work requiring permit applications and inspections.
Why Removal Is a Complex Structural Project
When a load-bearing wall comes down, something has to take its place - immediately. The weight it was carrying doesn't disappear; it needs a new path to the ground. That path is typically a structural beam, most commonly a laminated veneer lumber (LVL) beam or a steel beam, sized by an engineer for the specific load and span involved.
The process involves more than swinging a sledgehammer. Temporary shoring - a system of temporary supports - must hold up the structure while the wall is removed and the beam is set in place. Beam ends need adequate posts or columns to transfer load to the foundation. Electrical, plumbing, and HVAC lines running through the wall must be rerouted. And the finished surfaces - drywall, flooring, trim - must be restored afterward.
Attempting this without proper knowledge and permits puts your household at physical risk and can create serious legal and financial complications if you ever sell the home. Before exploring open-concept layouts, read our honest overview of open-plan living trade-offs.
The Right Way to Approach This Project
If you're planning a renovation that might involve a load-bearing wall, here's a practical path forward:
- Do a preliminary assessment. Use the clues above to form a hypothesis - but hold it loosely. Document what you observe. Our room-by-room condition assessment guide can help you capture the current state of your home systematically.
- Hire a structural engineer. An engineer can review your home's framing and confirm whether a wall is load-bearing, then produce drawings specifying the correct beam size and connection details. This step is not optional for safety reasons.
- Pull the required permits. Your local building department will require a permit for structural alterations. Inspections protect both the quality of the work and your home's resale value.
- Work with a licensed general contractor. This project involves coordination across multiple trades. A licensed contractor manages that complexity and carries the insurance to cover unforeseen issues.
Renovation myths sometimes suggest that permits slow things down or that structural work is straightforward - it isn't. See our guide to common renovation myths for more context on misconceptions that can cost homeowners dearly.
Ask Your Engineer for a Written Report
When you hire a structural engineer to assess a wall, request a written report and stamped drawings specifying the beam size, connection hardware, and post requirements. This documentation is typically required by your building department for permit approval - and it protects you if questions arise during or after the project.
Frequently Asked Questions

Author
Home & Garden Editorial Team
Home & Garden Editorial Team is the collective byline for our editorial team and contributor network. Articles published under this byline or an editorial pen name are researched, written, and reviewed according to our editorial standards for clarity, consistency, and independence before publication.
View all articles →